Apartments
List of apartments
HM LUP
| Lot | Floor | Rooms | Area | Balcony | Orientation | Net rent | Charges | Gross rent | Plan |
|---|---|---|---|---|---|---|---|---|---|
| The list will be online from 16 November 2026. | |||||||||
ZD LOC
| Lot | Floor | Rooms | Area | Balcony | Orientation | Net rent | Charges | Gross rent | Plan |
|---|---|---|---|---|---|---|---|---|---|
| The list will be online from 16 November 2026. | |||||||||
A sustainable development in harmony with its surroundings
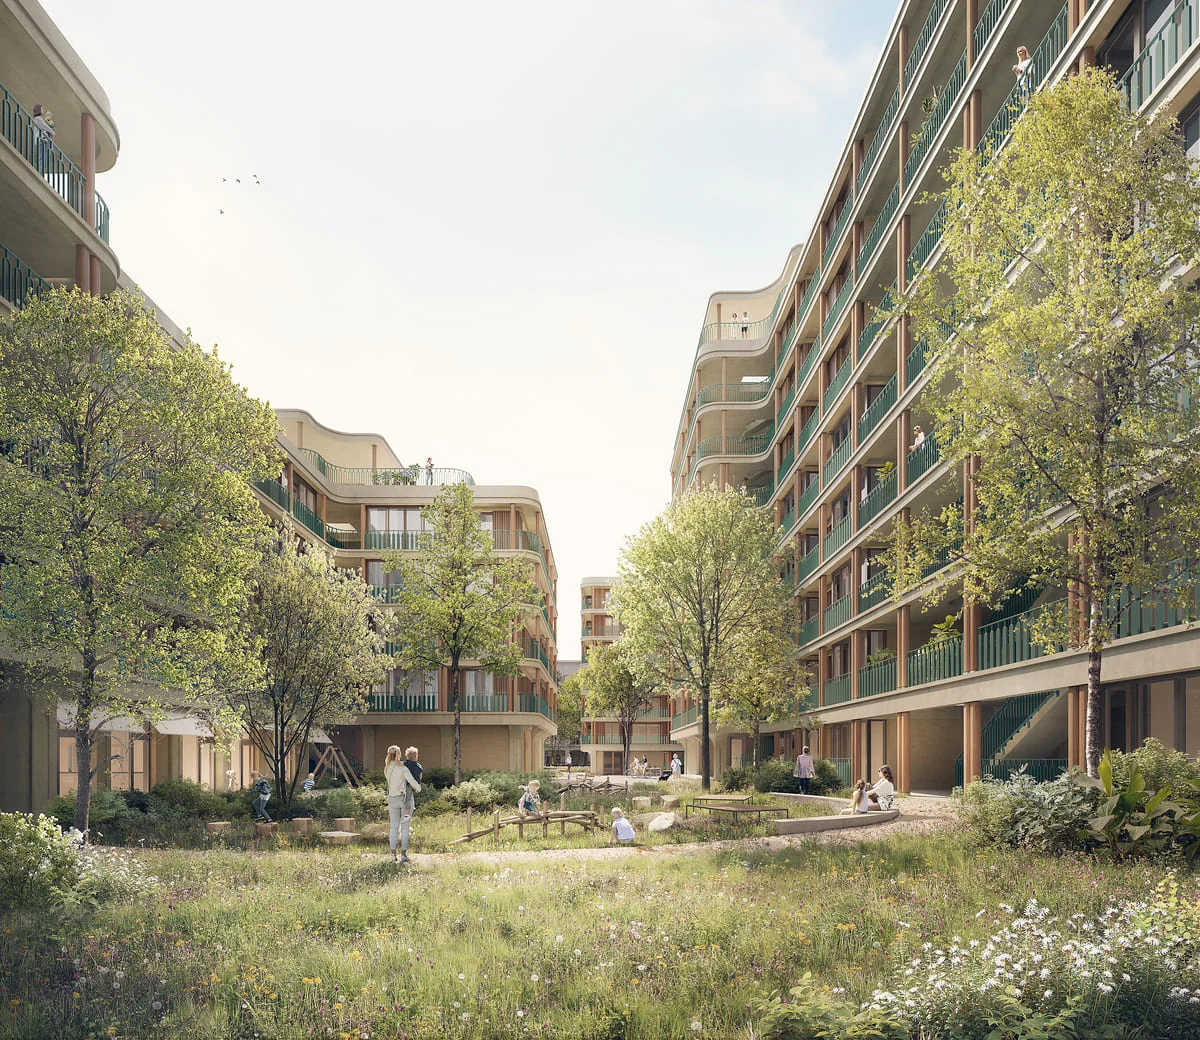
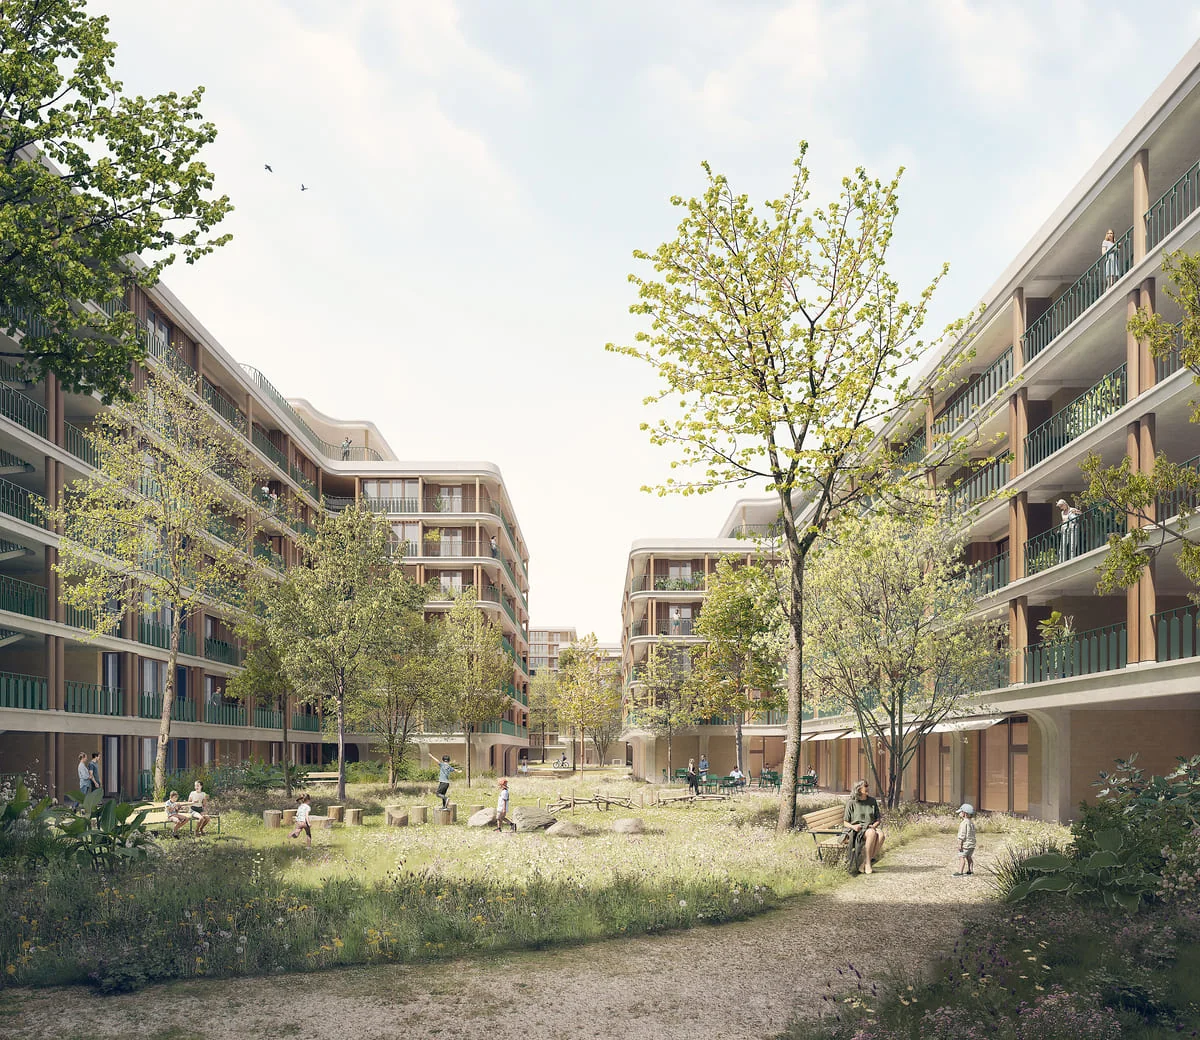
Designed by NOMOS, the project stands out for its clean-lined architecture, conceived to help people live well together and to blend the buildings harmoniously into the heart of a new eco-neighbourhood.
Combining finesse and elegance, this programme takes a resolutely sustainable approach, certified with the THPE label (very high energy performance). Its aim: to live sustainably, together, balancing comfort, aesthetics and respect for the environment.
The architecture firm’s philosophy
The philosophy of Nomos Architects in Geneva (and Madrid/Lisbon) rests on sustainable, contextual and technical architecture, favouring robust, repairable and beautiful buildings, with an approach attentive to the environment and to people, using drawing to explore constraints and create communities. They seek ‘lasting beauty’ by making the building services visible (plumbing, ducts), creating high-performance, adaptable and easily maintained buildings, far from mere cosmetic ‘cover-ups’.
NOMOS Architectes: a sustainable, contemporary signature
For Le Rolliet, NOMOS Architectes have designed buildings that combine restraint, elegance and environmental responsibility. Their approach showcases fine materials – stained timber cladding, powder-coated aluminium, exposed concrete – to create warm, modern facades.
Every detail reflects a forward-looking vision: bright spaces, planted lanes, green roofs and THPE and Minergie-P energy performance. With NOMOS, the Le Rolliet neighbourhood becomes a harmonious, sustainable and inspiring place to live, where nature and urban life meet.
Programme
Dual aspect and natural light
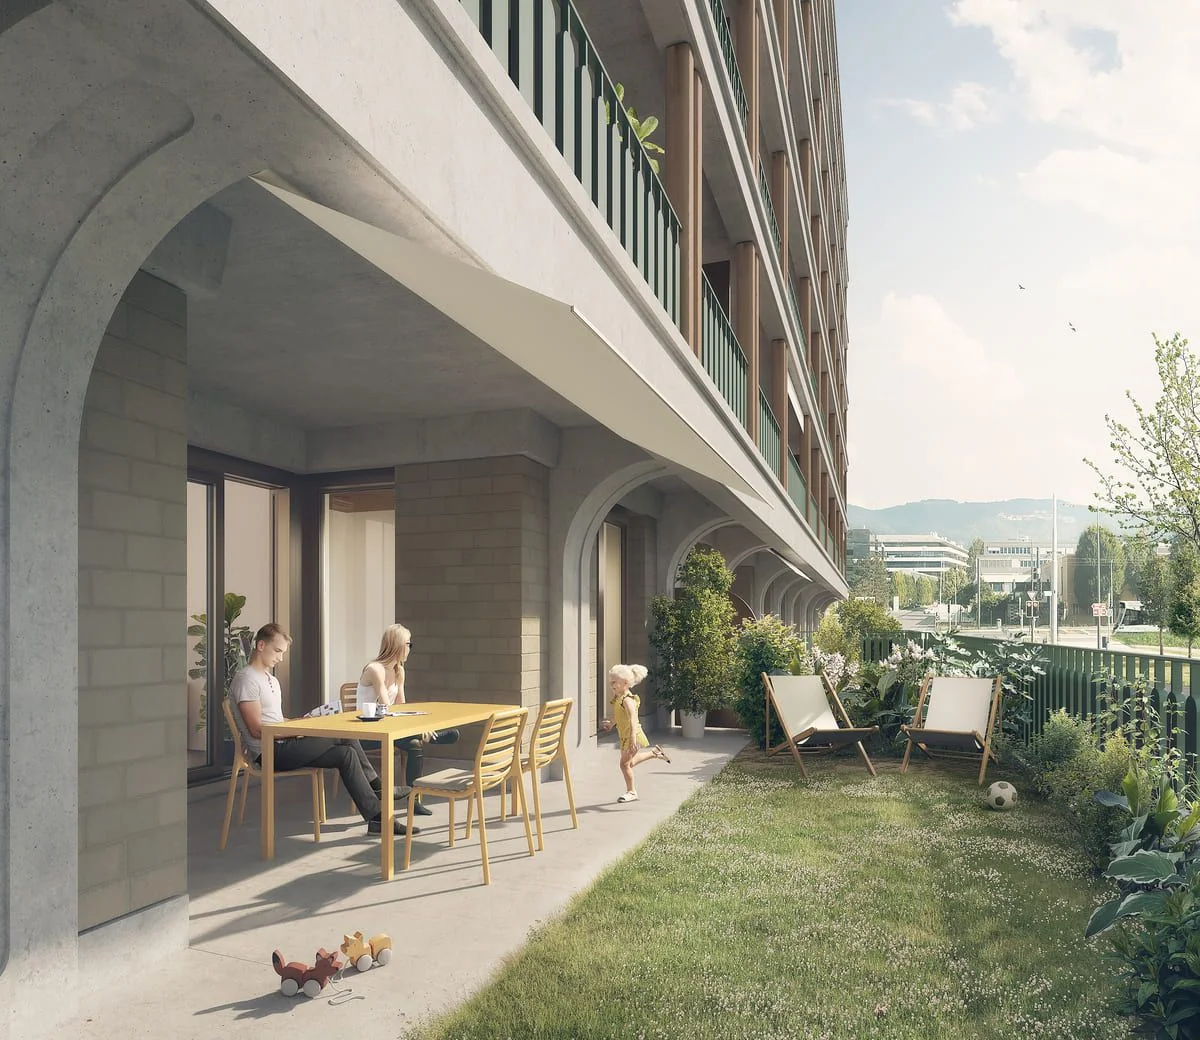
Designed for living well together, the apartments are dual aspect and generally run the full depth of the building, offering privacy on the courtyard side and generous balconies that wrap around the block. This layout maximises natural light and ensures exceptional living comfort, with open spaces bathed in daylight.
Materials and finishes: quality combined with durability
The blocks of the Le Rolliet neighbourhood are designed around fine, long-lasting materials, combining contemporary aesthetics with energy performance. Outer facades: vertically laid stained timber cladding, giving the whole a warm, natural feel. This cladding is paired with high-performance insulation meeting THPE and Minergie-P standards, ensuring thermal comfort and a low carbon footprint. Inner facades: powder-coated corrugated aluminium sheeting, adding a modern touch and strong weather resistance. The metal finishes underline the clean-lined, sustainable architecture. External joinery: timber-metal windows and French windows, combining sturdiness, sound insulation and elegance. Solar shading is provided by electric adjustable-slat blinds and folding aluminium sliding shutters.
Inside, oak takes centre stage (windows, French windows and parquet floors). A quality choice that draws on references both traditional and local, treated in a contemporary way. In the same spirit, the visible roofs will be planted to echo the predominantly natural surroundings, creating ‘a dialogue with the landscape’.
Interior finishes
- Natural oak parquet in the living areas, laid in a ship’s-deck pattern for a refined, timeless look
- Porcelain stoneware tiles in the kitchens and bathrooms, for hygiene and durability, in colours that vary from one apartment to another
- Wooden skirting boards and fine-render walls, for a neat, harmonious finish
Outdoor spaces
- Balconies and loggias fitted with concrete slabs or waterproof resin
- Metal railings with vertical bars and aluminium sheet dividers for privacy
Roofs
- Two-layer waterproofing with high-performance thermal insulation
- Extensive green roofs creating a dialogue with the surroundings
- Photovoltaic panels contributing to the neighbourhood’s energy self-sufficiency
These choices reflect the aim of creating a sustainable, attractive and comfortable living environment, where every detail – from the warm timber to the elegant metal finishes – contributes to contemporary, environmentally friendly architecture.